Search
Leave a Message
Thank you for your message. I will be in touch with you shortly.
Explore My Properties

Property Description

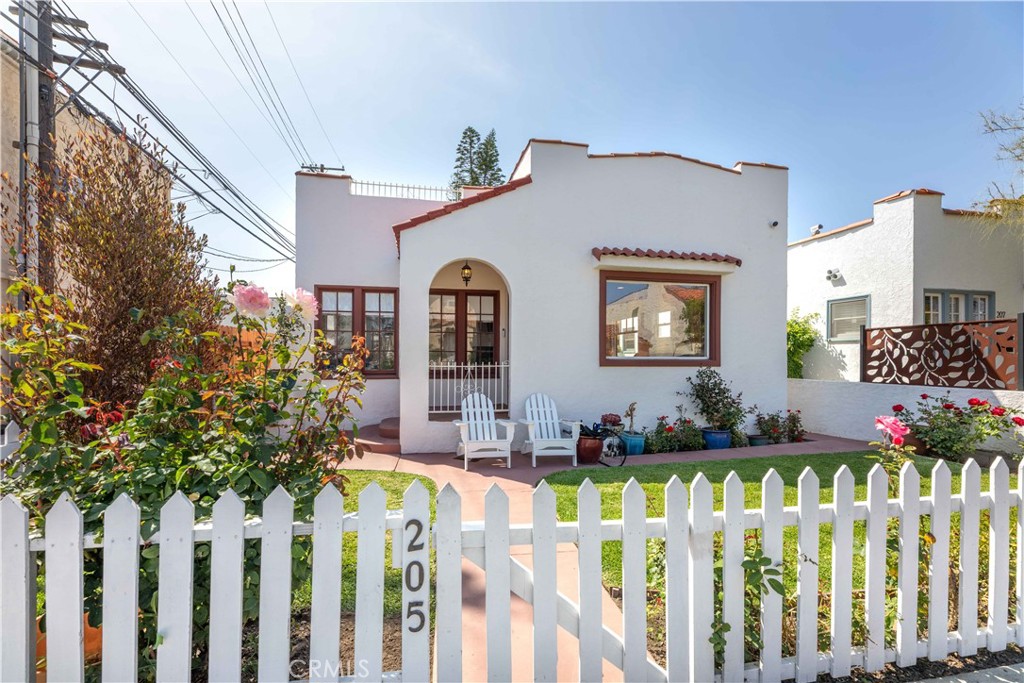
Nestled in the heart of Belmont Shore, this timeless 1924 Spanish-style residence effortlessly blends classic coastal charm with sophisticated modern living. Thoughtfully restored and extensively upgraded, this beautifully home offers the rare opportunity to enjoy original architectural character alongside today's most desirable amenities.
Just steps from the vibrant dining, boutiques, cafes, and entertainment of Second Street, the home is privately tucked behind a lush hedge, blooming roses, and a charming white picket fence. A welcoming front porch sets the tone for the warmth and elegance found throughout the property.
Enter through the stunning glass front door into a light-filled interior featuring original hardwood floors, graceful archways, and beautifully preserved Spanish details. The spacious living and dining areas are filled with natural light, creating an inviting coastal ambiance perfect for both relaxed living and entertaining.
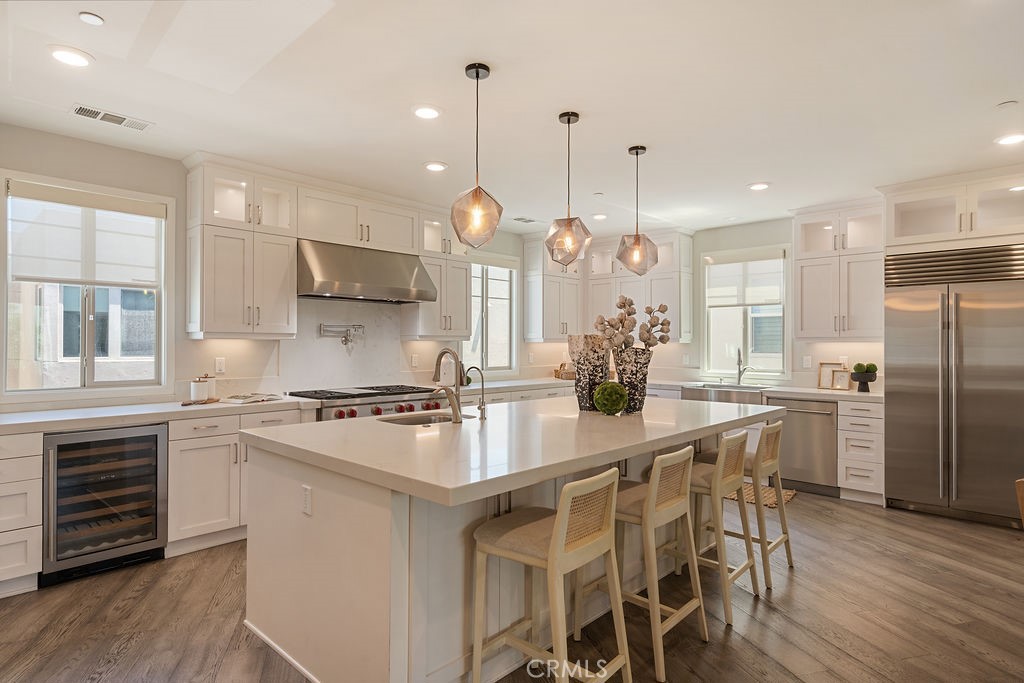
The newly redesigned kitchen has been completely opened to create a seamless open-concept floor plan. Both refined and functional, the kitchen showcases extensive custom cabinetry, long quartz countertops, stainless steel appliances, a table-style center island, and bar seating -- all thoughtfully designed for everyday luxury and effortless gatherings.
Recent improvements and upgrades include:
An expanded primary suite, a luxurious primary bathroom featuring a stand-alone soaking tub and separate shower, fully restored guest bathroom with restored tile flooring, new HVAC system & ducting with central air conditioning and heating, tankless water heater, updated plumbing and electrical, including a new 220V electrical panel, new gates and sprinkler system, fresh interior and exterior paint and an updated roof.
Two charming guest bedrooms and the beautifully restored hall bathroom are situated toward the front of the home, while the private primary suite offers a peaceful retreat at the rear of the property.
Designed for the quintessential Southern California coastal lifestyle, the outdoor spaces are equally enchanting. Enjoy mornings on the front porch surrounded by fresh roses and ocean breezes, or entertain guests in the private backyard patio and lawn area.
Located within walking distance to the beach and surrounded by Belmont Shore's beloved restaurants, bakeries (Sweet Jill), coffee houses (Stereoscope Coffee), and upscale shopping, this exceptional residence captures the very best of coastal living.

Overview

Property Status
Sold
Date Sold
July 8, 2026
Lot Size
2,973 Sq.Ft.
MLS ID
PW26103708
Property Type
Residential
Year Built
1924

Features & Amenities

View Description
None
Stories
1
Garage Spaces
1.0
Water Source
Public
Utilities
Cable Available, Electricity Connected, Natural Gas Connected, Phone Available, Sewer Connected, Water Connected
Pool
None
Roof
Flat
Lot Features
0-1 Unit/Acre, Sprinklers In Rear, Sprinklers In Front
Parking
Door-Single, Garage, Garage Faces Side
Heat Type
Central
Air Conditioning
Central Air
Laundry Room
In Kitchen
Fireplace
None
Appliances
6 Burner Stove, Barbecue, Dishwasher, Gas Range, Refrigerator, Tankless Water Heater
Other Interior Features
Open Floorplan, Pantry, Quartz Counters, Bar, All Bedrooms Down, Bedroom on Main Level, Main Level Primary, Primary Suite
Sewer
Public Sewer
Substructure
Raised
Security Features
Prewired, Security System
Elementary School
Lowell
Middle School
Rogers
High School
Wilson
School District
Long Beach Unified
Sales Price
$1,475,000

Downloads

White stucco Spanish-style home behind a picket fence, with a flower garden and the number 205.

Schedule a Tour

I would love to help you see this beautiful home! As a full-service brokerage, I can help you tour. Please submit an offer, and answer questions about the buying process.

Thank you

for your interest in 205 Argonne, Long Beach, CA 90803

205 Argonne
Navigate


i'm Interested In

205 Argonne

Featured Properties

  • 1791 Sirrine Drive For Sale

    $3,995,000

    1791 Sirrine Drive, North Tustin, CA 92705

    • 5 Beds
    • 4 Baths
    • 3,500 Sq.Ft.
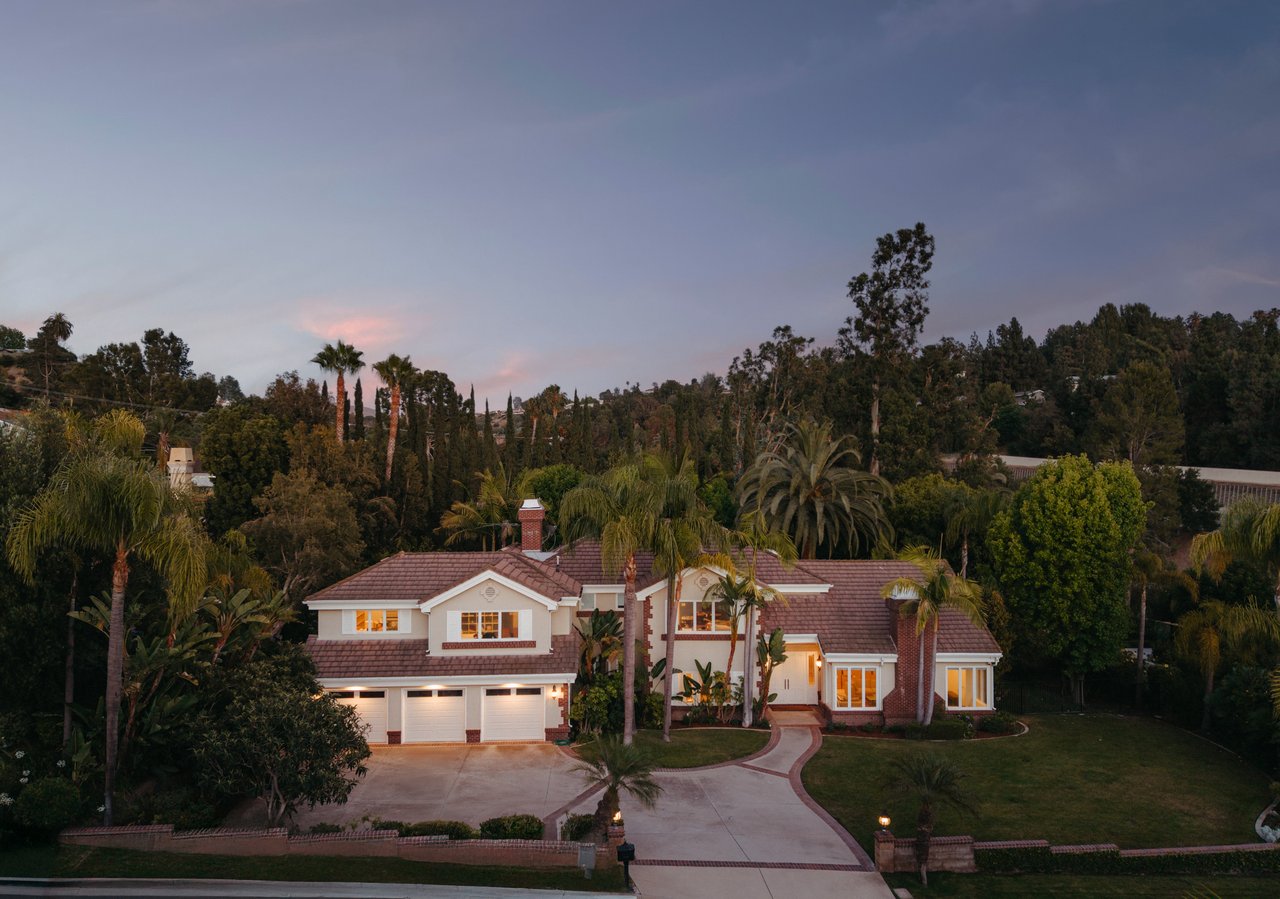
  • Two-story home with illuminated windows, a curved driveway, and palm trees at dusk. Active

    $3,198,000

    10711 Rockhurst Avenue, North Tustin, CA 92705

    • 5 Beds
    • 4 Baths
    • 5,196 Sq.Ft.
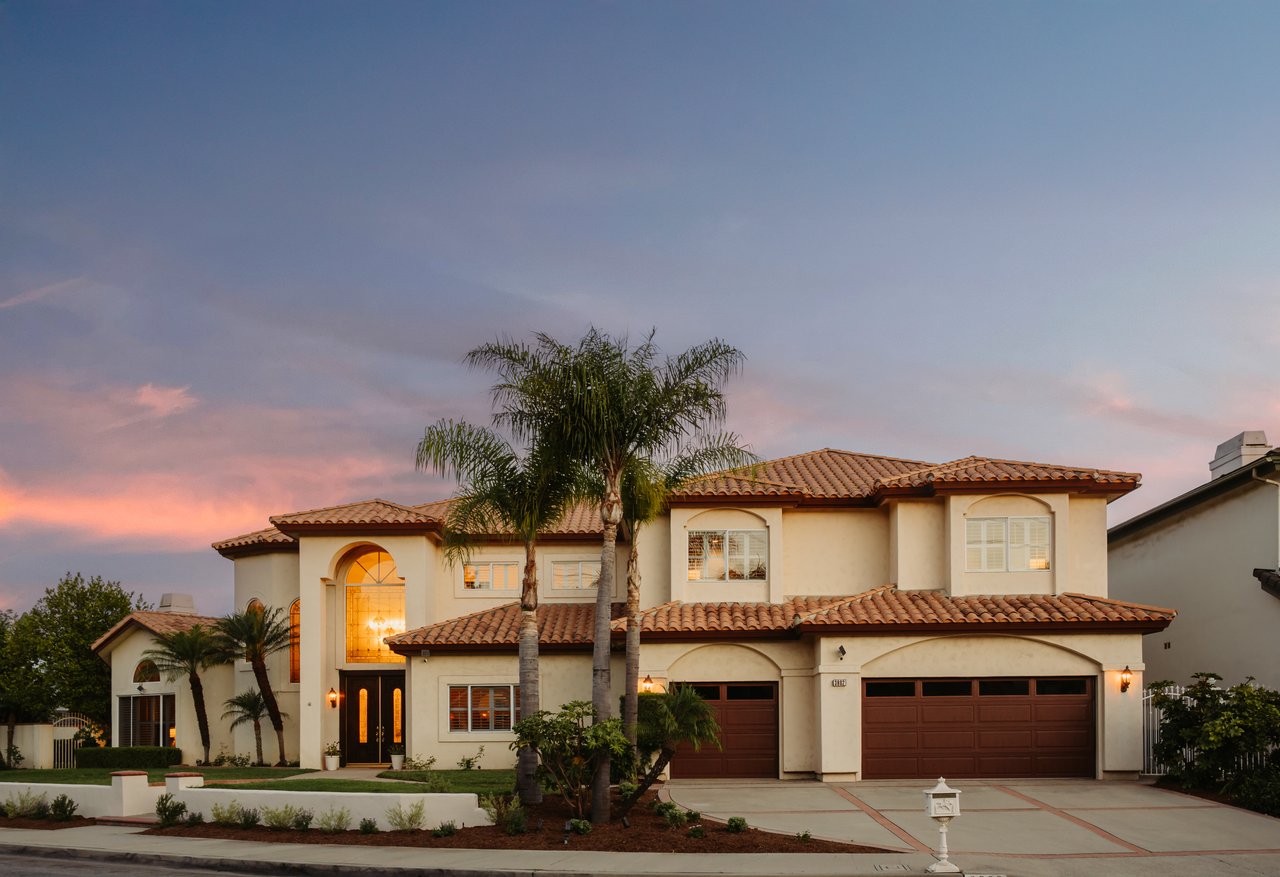
  • Two-story stucco house with terracotta roof, palm trees, and a double garage at dusk. Active

    $2,850,000

    3802 E Rolling Green Lane, Orange, CA 92867

    • 4 Beds
    • 5 Baths
    • 4,931 Sq.Ft.
  • Two-story stucco home with a tiled roof, double garage, and landscaped front yard. Active

    $2,499,000

    2555 Reynolds Drive, Tustin, CA 92782

    • 5 Beds
    • 3 Baths
    • 2,700 Sq.Ft.
  • 128 Catalyst Active

    $1,879,000

    128 Catalyst, Irvine, CA 92618

    • 3 Beds
    • 4 Baths
    • 3,085 Sq.Ft.
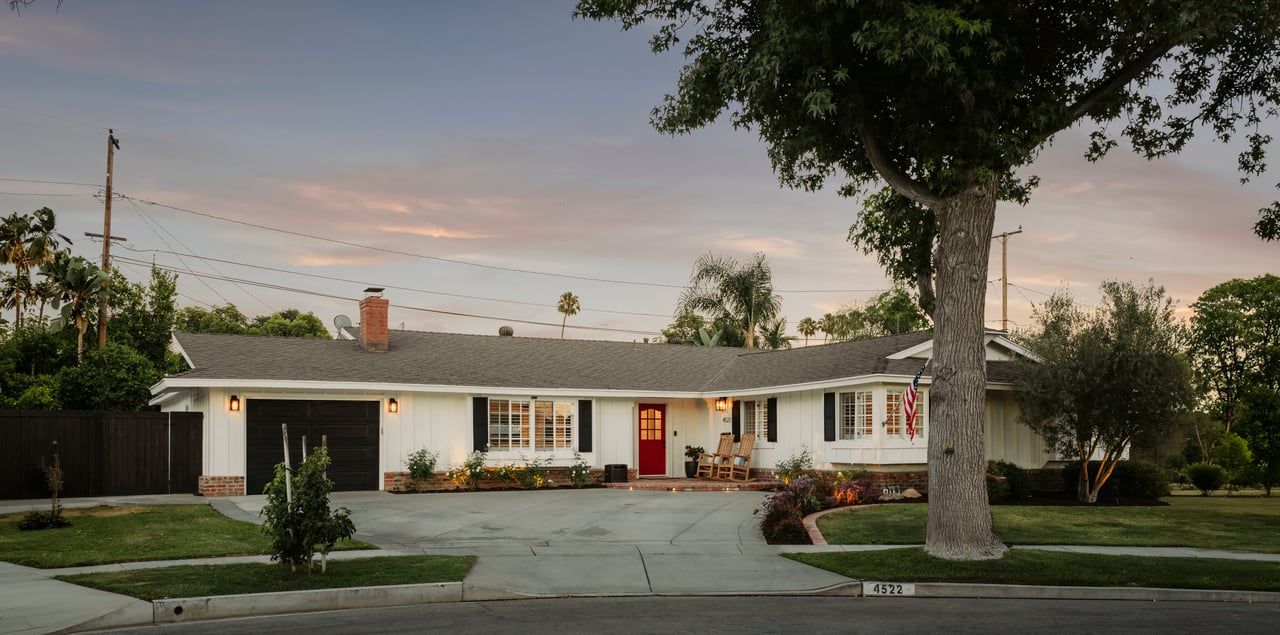
  • Single-story white home with a red front door, black garage, and large tree in the front yard. Sold

    $1,435,000

    4522 Loganview Drive, Yorba Linda, CA 92886

    • 4 Beds
    • 2 Baths
    • 2,083 Sq.Ft.
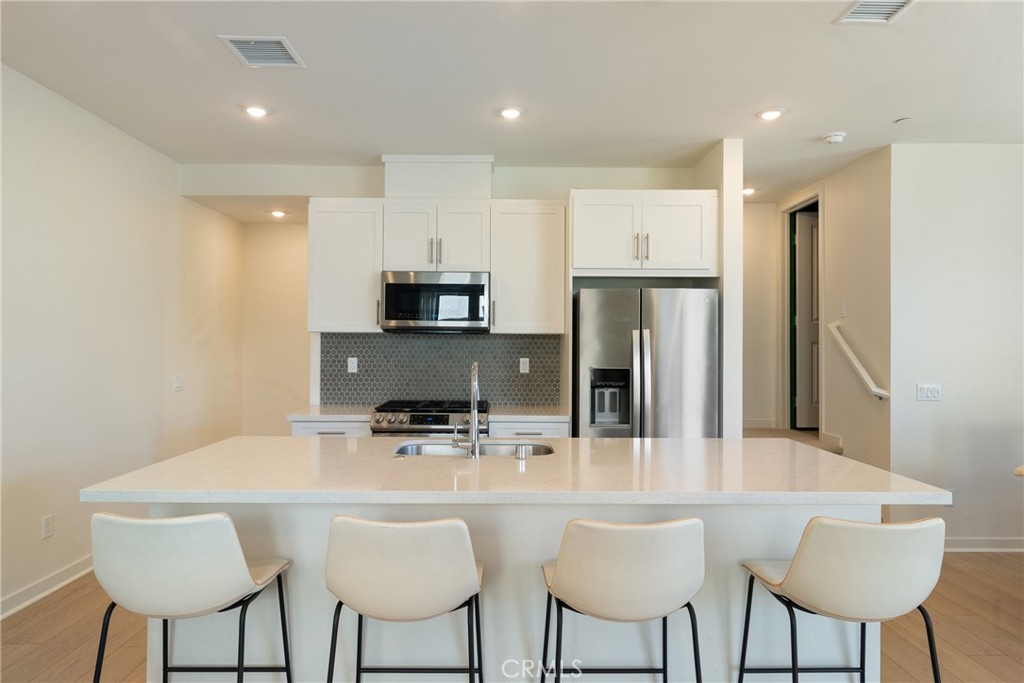
  • Modern kitchen with a large island, four bar stools, stainless steel appliances, and a gray tile backsplash. For Sale

    $770,000

    1562 Topeka Ave 1, Placentia, CA 92870

    • 3 Beds
    • 3 Baths
    • 1,311 Sq.Ft.
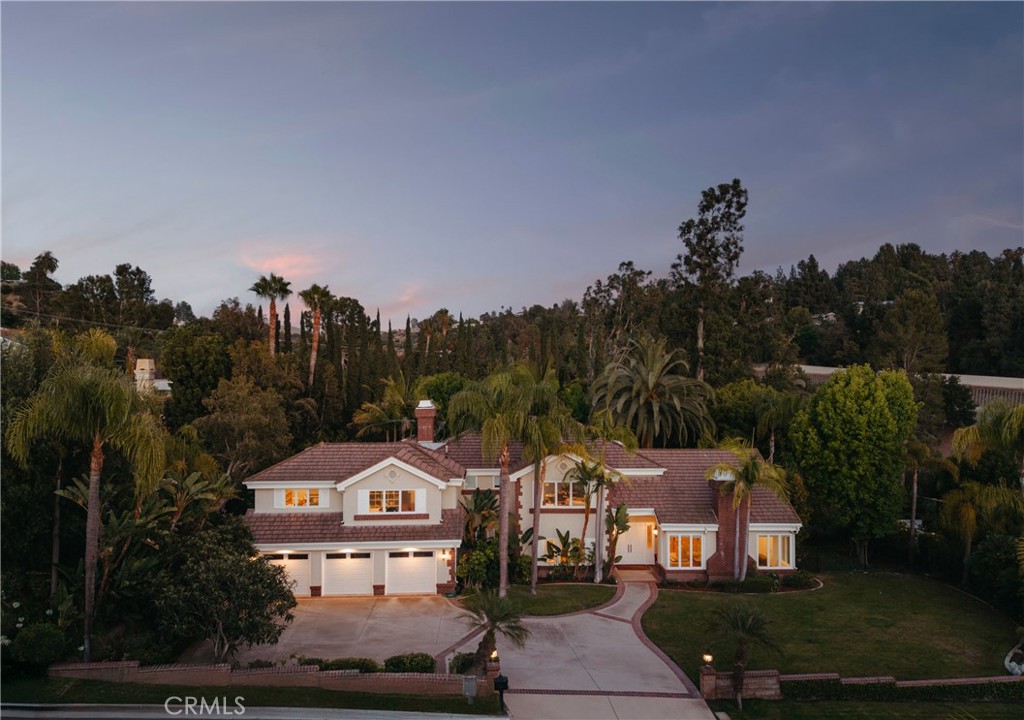
  • Two-story home with a tiled roof, three-car garage, curved driveway, and palm-lined landscaping at dusk. For Lease

    $12,000/mo

    10711 Rockhurst Avenue, North Tustin, CA 92705

    • 5 Beds
    • 4 Baths
    • 5,196 Sq.Ft.
View All

Follow Cindi On Instagram