If you light up at the sight of a deep front porch, original wood windows, or a roofline that tells you exactly when a home was built, Orange is a place worth exploring. Historic homes here offer more than charm. They reflect layers of local history, craftsmanship, and design that still shape the streets today. If you want to understand what makes these properties special, what details to look for, and how to evaluate them with confidence, this guide will help you do just that. Let’s dive in.
Why historic Orange stands out
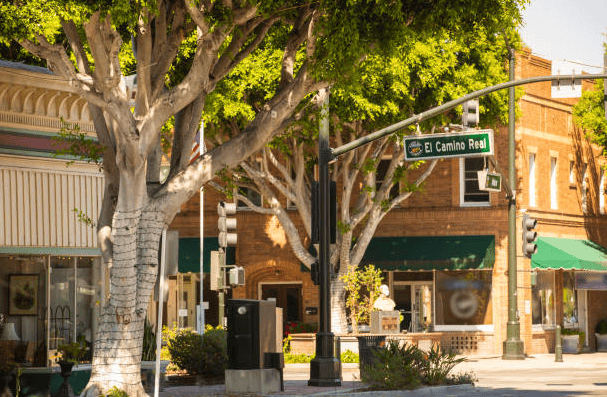
Old Towne Orange is the city’s central historic area, and it holds a rare concentration of early residential architecture. The City of Orange identifies three overlapping historic districts there: the Plaza Historic District, the local Old Towne Historic District, and the Old Towne Orange Historic District. City planning documents describe the area as roughly one square mile with more than 1,400 pre-1940 structures.
That scale matters when you are house hunting. Instead of seeing one isolated historic property, you experience a full neighborhood pattern of older homes, tree-lined streets, and a small-grain street grid that still reflects Orange’s development between 1888 and 1940 as a citrus and commercial center.
Orange also has another preservation story beyond Old Towne. The city includes local Eichler historic districts for mid-century modern homes, which adds a second design tradition for buyers who appreciate architecture from a different era.
Old Towne Orange architectural styles
One of the best parts of touring historic Orange homes is that the neighborhood does not feel locked into one look. According to the city’s 2010 Old Towne inventory map, the largest contributing building counts include Bungalow, Craftsman Bungalow, Hip Roof Cottage, Craftsman, Victorian, and Mediterranean Revival. That mix creates a layered streetscape rather than a single-style district.
If you are trying to narrow your taste, it helps to know the main architectural families you are likely to see.
Victorian and Queen Anne homes
Orange’s earlier homes often followed Victorian or Queen Anne forms. These houses usually have a stronger vertical feel and decorative detailing around porches, windows, and entries.
You may notice asymmetrical facades, wrap-around porches, decorative shingles, spindlework, stained-glass or multi-pane windows, and in some cases turrets. These homes often reward slow looking because many of their best features are in the trim and ornament.
Classical Revival homes
Classical Revival homes appear among Old Towne’s early 20th-century styles. If you prefer symmetry and formal curb appeal, this style may stand out to you.
Look for balanced facades, hipped or intersecting roofs, columns or pilasters, fan windows or Palladian windows, and pronounced front porches. These homes often feel orderly and composed from the street.
Craftsman and Bungalow homes
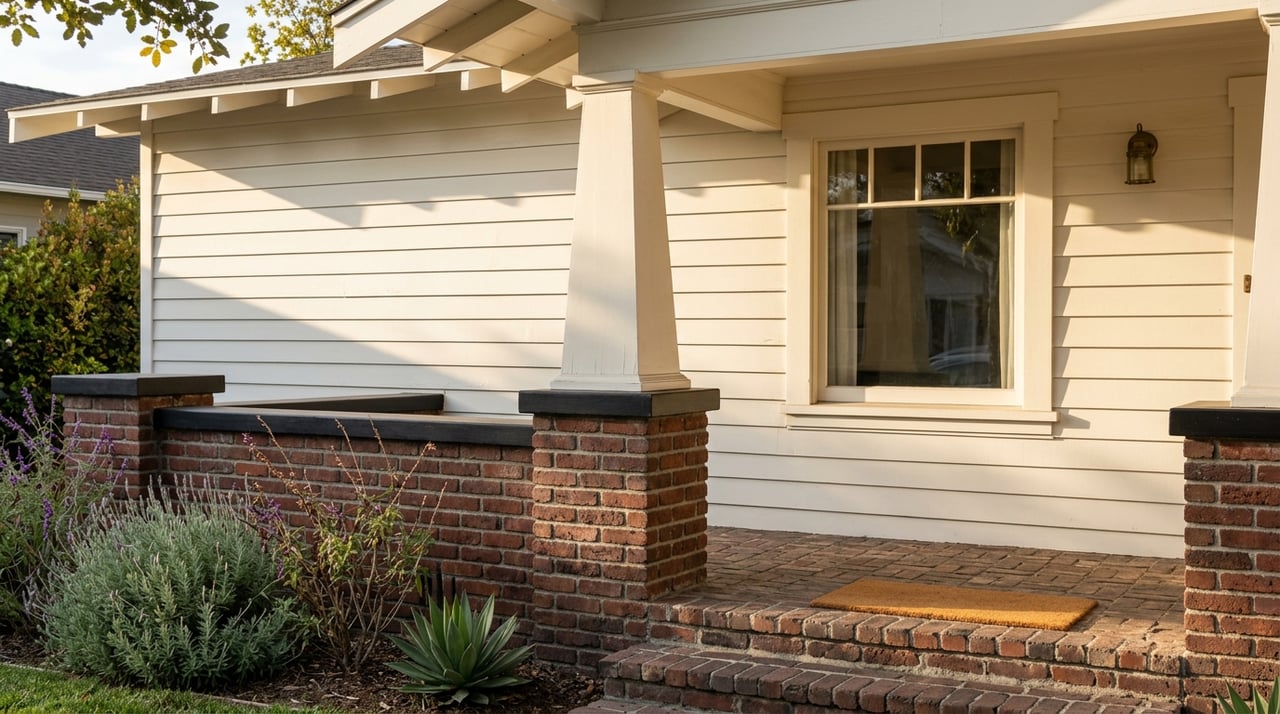
Craftsman and Bungalow homes are some of the most recognizable historic properties in Orange. They are also among the most numerous in the city’s inventory.
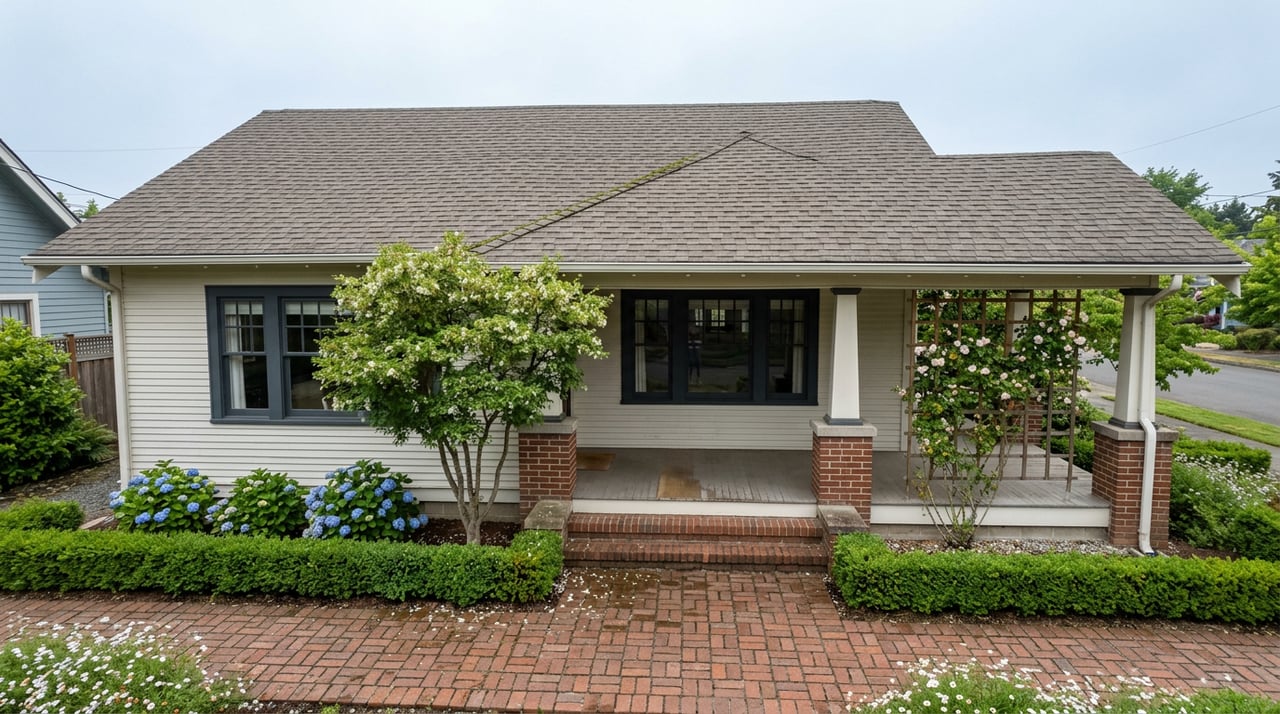
Typical visual cues include one- to two-story forms, broad gently pitched gables, a main gable with a lower porch gable, exposed rafter tails, and detailed porch supports. Inside, these homes are often known for open plans and stained woodwork, both of which contribute to their lasting appeal.
Mediterranean, Mission, and Spanish Colonial homes
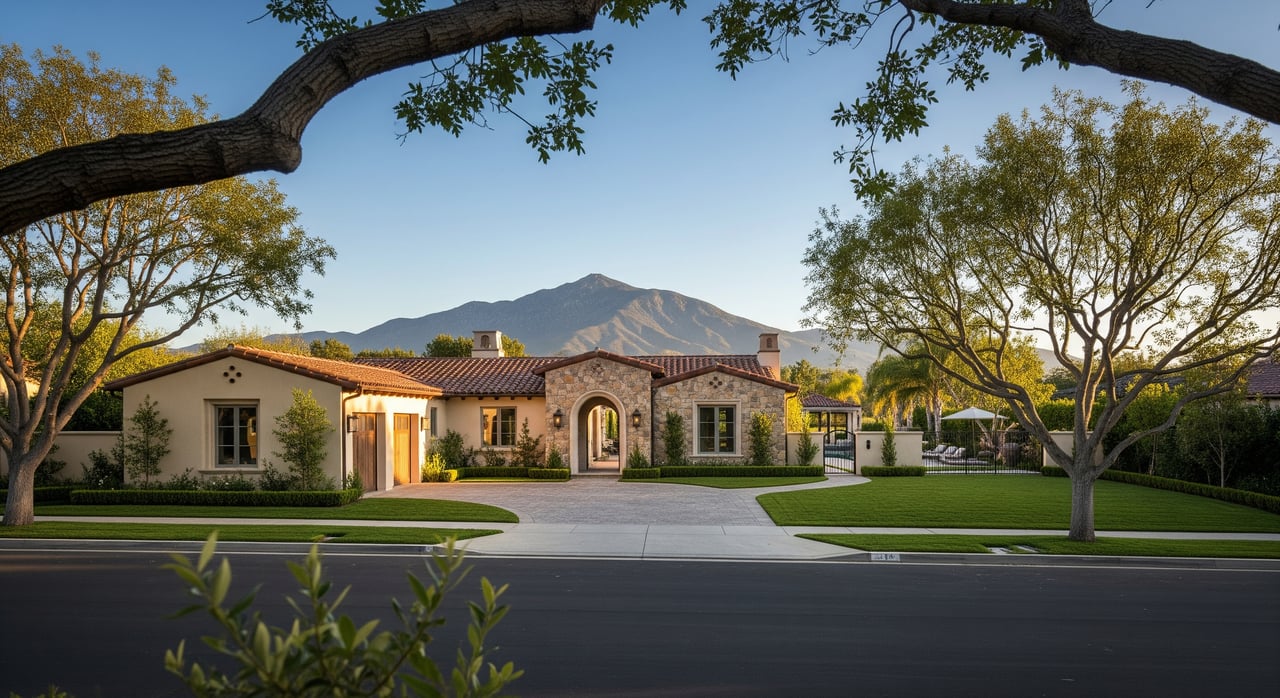
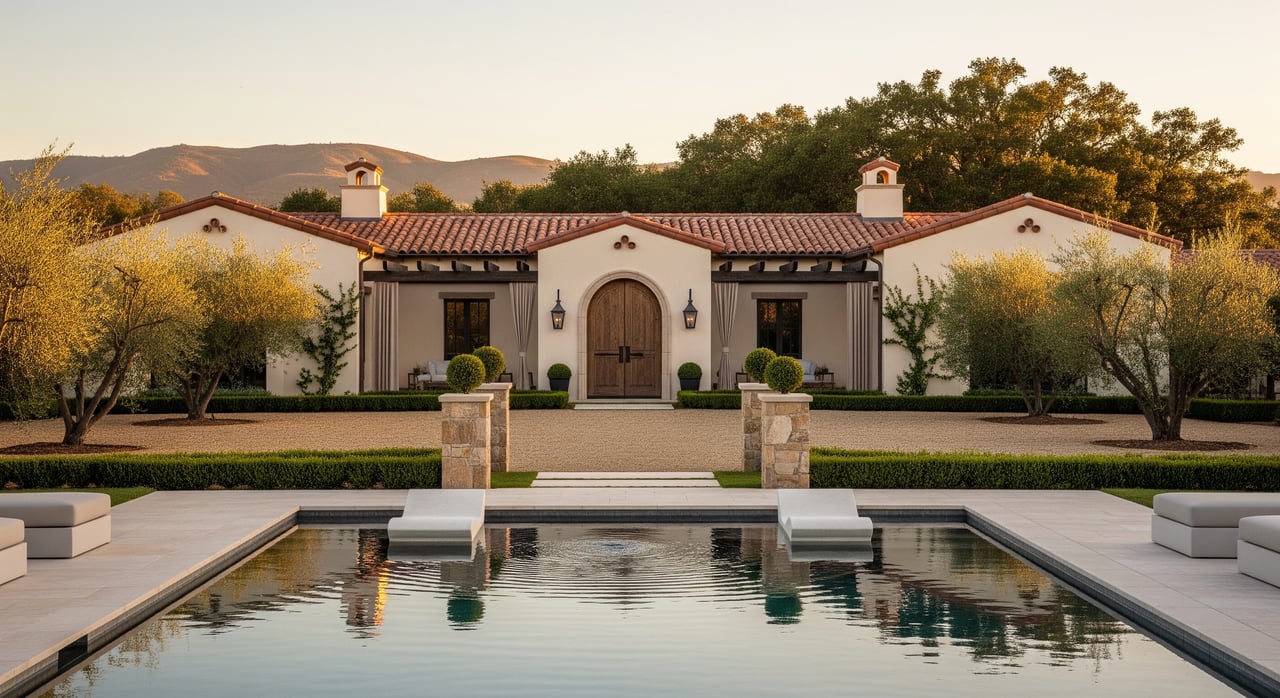
By the 1920s and 1930s, Orange added more Mediterranean Revival, Mission, and Spanish Colonial Revival homes to the mix. These properties can bring a very different texture to the streetscape.
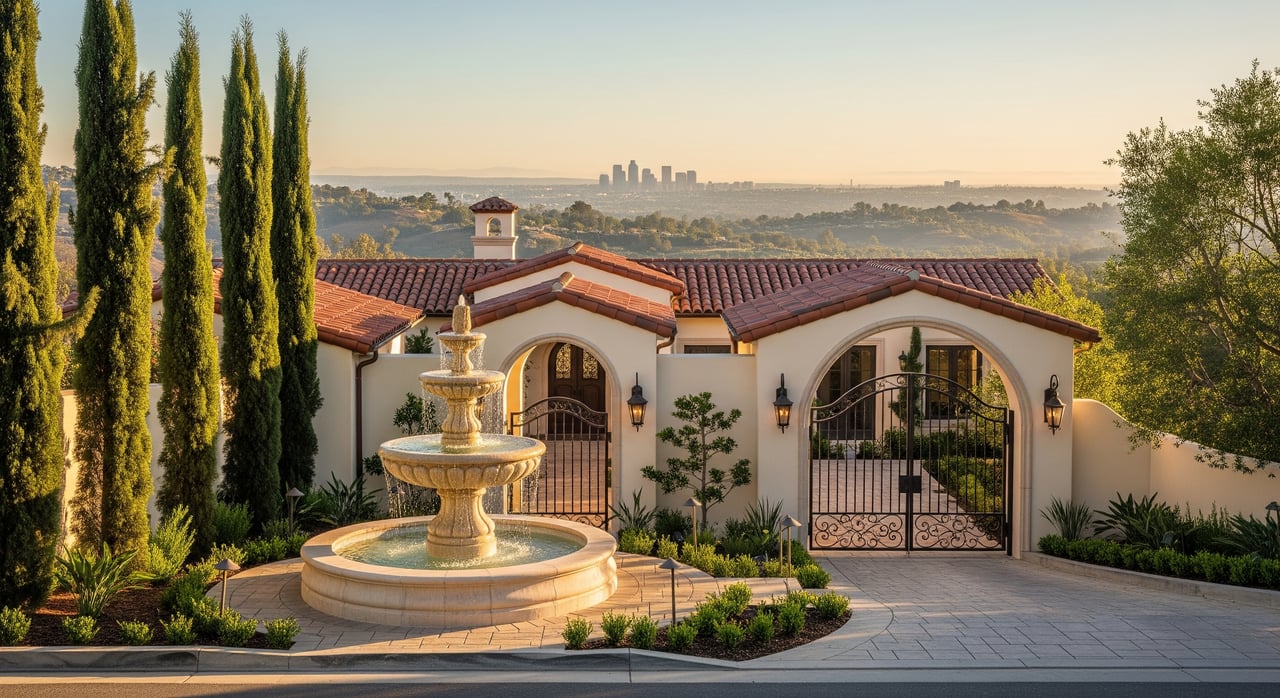
You may see stucco walls, red tile roofs, parapets, arched entries, and deep window or door openings. These homes often feel especially connected to Southern California’s climate and architectural identity.
Prairie and other rarer styles
A few styles appear in smaller numbers, but they are still worth knowing. Prairie-style homes, for example, are typically lower and more horizontal, with broad eaves, banks of windows, and open floor plans.
The city inventory also includes smaller counts of Provincial Revival, Gothic Revival, Italianate Revival, and Art Moderne homes. If you love architectural variety, these less common properties can be some of the most memorable homes you tour.
Exterior details worth your attention
In Orange’s historic districts, exterior details do a lot of the storytelling. The city’s Old Towne standards are legally enforceable zoning requirements, and they focus on keeping new work compatible with a home’s size, scale, context, color, and materials.
For you as a buyer or design-minded homeowner, that means the details are not random. Porches, roof forms, windows, fencing, and landscaping all help preserve the historic character of the property and its setting.
Porches and front entries
A historic porch is more than curb appeal. Orange’s standards say a front entrance or porch should reflect the home’s style and period through its shape, roof form, materials, and colors.
If you are comparing homes, pay attention to whether the porch feels original or thoughtfully preserved. Enclosures with incompatible materials can weaken the architectural character.
Windows and doors
Original windows and doors are often some of a home’s most defining features. In Orange’s historic district, the city says vinyl windows are prohibited, and historic windows and doors should be repaired and restored when possible.
That makes window condition an important part of your evaluation. A house with preserved original openings, functioning hardware, and repairable sash can offer more architectural integrity than a house that has lost those elements.
Rooflines and eaves
Roof shape tells you a lot about style. Orange’s standards note that roof slope and pitch should match the home’s period, and they specifically identify flat roofs as appropriate for Mediterranean, Prairie School, and some porch or porte-cochere conditions.
On a Craftsman home, exposed rafter tails are a classic cue. On other homes, the roofline may be simpler but still essential to the property’s proportions.
Materials and ornament
Historic homes tend to show their age best when original materials remain in place. The city’s standards prefer original or accurately duplicated materials and detailing, including siding, brick, stucco, parapets, trim, and ornament.
If you love design, this is where a home’s personality often lives. Even small surviving details can make a property feel authentic and visually grounded.
Yards, walkways, and fencing
In Old Towne, the lot itself matters. Orange encourages preservation of historic walkways, hardscape, low-growing foundation plantings, and visible landscape features that support the streetscape.
The city also prohibits vinyl, chain-link, and plastic fencing in these contexts, and notes that wood picket fences often suit Craftsman and Folk Victorian homes, while wrought iron may fit Spanish Colonial Revival or Tudor Revival homes. Even garages, sheds, and carriage-house-era accessory structures from 1880 to 1940 may be character-defining.
What to look for inside a historic home
A beautiful facade may get your attention, but the interior is where historic value often becomes more personal. National Park Service guidance notes that significance often lives in the floor plan and sequence of rooms, not just in decorative finishes.
That is especially useful when you tour homes that have been updated over time. A kitchen remodel may be newer, but the home can still retain a strong historic identity if the primary spaces remain intact.
Character features that matter most
When you walk through a historic Orange home, look for features such as:
- Original floor plan or room flow
- Entry halls or foyers
- Parlors and dining rooms
- Primary staircases
- Fireplaces and mantels
- Window and door trim
- Picture rails
- Built-in bookshelves and cabinets
- Crown molding
- Arches and transom lights
- Historic flooring
In Craftsman homes, open plans and stained woodwork are especially important. In Queen Anne homes, room flow often centers around the main family staircase.
Where updates are often easier
Kitchens and bathrooms are usually considered secondary spaces, which means they can often accept more change than principal rooms. That can be reassuring if you want a home with period character but also need practical upgrades.
The key is balance. The best updates tend to respect the home’s original structure and craftsmanship rather than trying to create a false sense of history.
Renovating a historic Orange home
If you are thinking beyond the purchase and into future improvements, Orange’s review process is important to understand early. The city notes that many smaller projects can go through staff review or Minor Design Review, while additions, roofline changes, demolition, relocation, and larger new structures generally go to the Design Review Committee.
That does not mean you cannot improve a historic property. It means your plans should start with the home’s existing character, the applicable district standards, and a realistic sense of what kind of review may be required.
A smart first step is to focus on repair before replacement. The Secretary of the Interior’s Standards for Rehabilitation and Orange’s local standards both emphasize preserving distinctive materials and craftsmanship and repairing features when possible.
How to research a historic home in Orange
If you are serious about a property, local verification tools can save you time and surprises. Orange provides Preservation Online, the Old Towne Historic Preservation Map, and historic survey forms so owners and buyers can verify district boundaries, contributing status, and style or construction data.
You can also use the Orange Public Library Local History Collection and the city’s preservation resource links to build context around a home. These tools are especially helpful if you want to confirm whether a proposed change is likely to trigger review.
Here is a practical checklist to use before you move forward:
- Confirm whether the home is inside one of Orange’s historic districts
- Check whether it is identified as a contributing property
- Review the survey form for style, construction date, and notable features
- Compare current exterior elements to the home’s likely original character
- Ask about past approvals for additions or exterior changes
- Review visible windows, doors, porches, and rooflines carefully
- Consider whether accessory structures may also have historic significance
A design-minded way to shop historic homes
Historic Orange homes can be deeply rewarding if you know how to read them. The right home is not always the one with the flashiest finish package. Often, it is the one with the strongest bones, best-preserved details, and clearest architectural identity.
If you are buying with both lifestyle and long-term value in mind, it helps to look at each property through two lenses at once. First, ask whether the home still expresses its style clearly. Second, think about how any future updates could work within Orange’s preservation framework.
That design-forward perspective can help you avoid expensive missteps and recognize potential that others miss. For architecture lovers, that is often where the real opportunity begins.
If you want help evaluating a historic Orange home through both a real estate and design lens, Cindi Karamzadeh offers a thoughtful, hands-on approach that can help you see both the character and the potential in each property.
FAQs
What makes Old Towne Orange historic?
- Old Towne Orange includes three overlapping historic districts identified by the City of Orange, with more than 1,400 pre-1940 structures that reflect the city’s growth between 1888 and 1940.
What architectural styles are common in historic Orange homes?
- According to the city’s inventory, common styles include Bungalow, Craftsman Bungalow, Hip Roof Cottage, Craftsman, Victorian, and Mediterranean Revival, with smaller numbers of other revival and early modern styles.
What should you look for in a historic Orange home exterior?
- Focus on original or compatible porches, windows, doors, rooflines, materials, ornament, walkways, fencing, and accessory structures because these elements help define the home’s historic character.
Can you renovate a historic home in Orange, CA?
- Yes, but the scope of work matters. Smaller projects may qualify for staff review or Minor Design Review, while additions, major roofline changes, demolition, relocation, and larger structures generally go to the Design Review Committee.
How can you verify if an Orange home is historically significant?
- You can use the City of Orange Preservation Online viewer, the Old Towne Historic Preservation Map, and historic survey forms to confirm district boundaries, contributing status, and style or construction details.